South East Melbourne Dual Occupancy: How to Build Two Homes on One Block
By Khalid Mahmood · 20 October 2026 · 4 min read
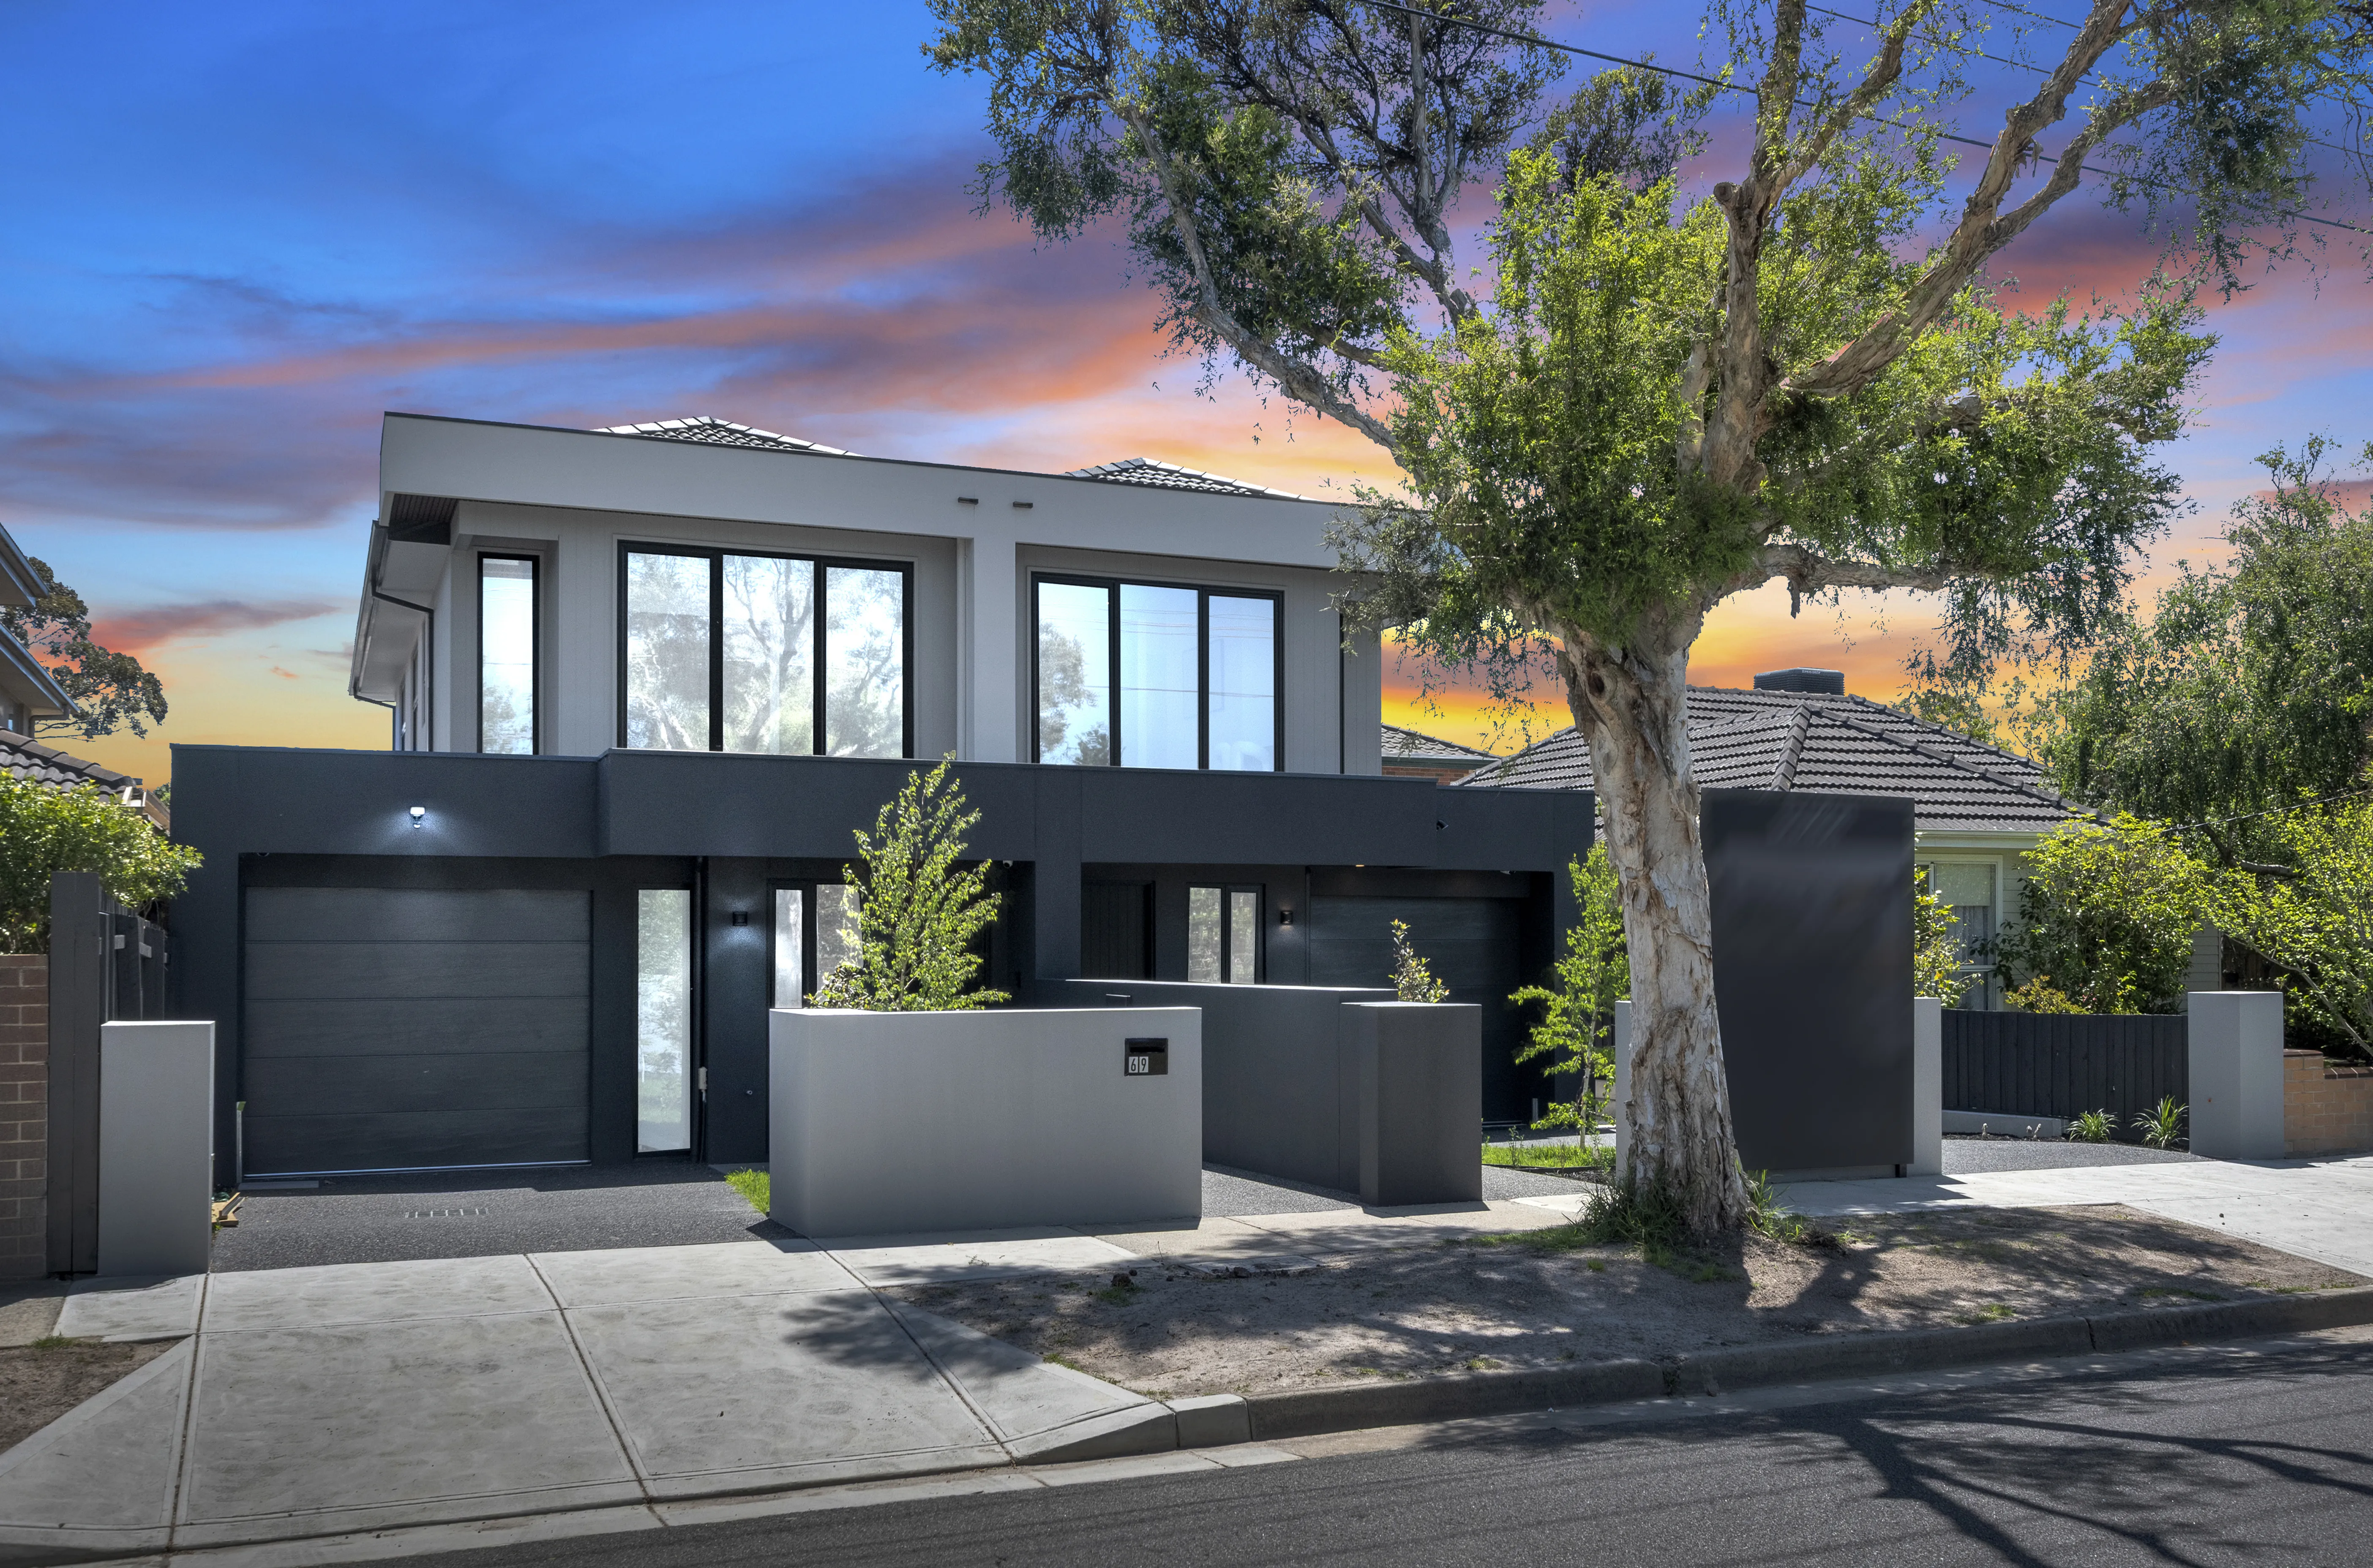
South East Melbourne dual occupancy projects have become one of the most practical ways to unlock value from an established block. Across suburbs such as Glen Waverley, Mount Waverley, Wheelers Hill, Oakleigh and Bentleigh East, many homes sit on generous post-war allotments that suit two modern dwellings, and recent planning changes have made the approval path faster for well-designed proposals. Here's how to work out whether your block suits a dual occupancy, and what makes a pair of homes work.
Side-by-Side or Front-and-Rear?
The first design decision is usually dictated by the block. Wider frontages often suit two side-by-side homes, each with its own street presence, garage and private garden. Narrower, deeper blocks tend to suit a front-and-rear layout, either keeping the existing home and building behind it, or replacing both. Side-by-side pairs often achieve stronger values because each home presents to the street, while a rear dwelling can be the simpler option if you want to keep living in the existing house.
Our pair of side-by-side homes in Bentleigh East is a good example of the first approach: two architecturally matched residences on a 595 square metre block, finished with European oak flooring and Calacutta marble benchtops.
The 10-Business-Day VicSmart Pathway
Since 16 October 2025, planning applications for two dwellings on a lot in most residential zones, including the General and Neighbourhood Residential Zones, can use VicSmart, Victoria's fast-track permit process. Eligible applications are decided within 10 business days by the council's CEO or a delegate. The catch is that a proposal must meet strict siting and design standards to qualify, and overlays such as heritage or flooding controls can rule a site out. Even when VicSmart doesn't apply, a compliant design moves through the standard process with far fewer surprises.
The Standards That Shape the Design
Two dwellings on a lot are assessed under Clause 55, the Townhouse and Low-Rise Code introduced in March 2025. Its deemed-to-comply standards cover street setbacks, building height, side and rear setbacks, walls on boundaries, site coverage, permeability, tree canopy and private open space. In the General and Neighbourhood Residential Zones, a minimum garden area also applies based on lot size: 25 per cent for lots of 400 to 500 square metres, 30 per cent for 501 to 650 square metres, and 35 per cent above 650 square metres. These numbers decide how much house you can fit, so we test them before a single elevation is drawn.
Check the Local Picture
Each council layers its own zone schedules over the state rules. Monash, Glen Eira, Kingston and Knox all apply different schedules to different neighbourhoods, and some streets carry overlays for vegetation, heritage or special building controls. Two blocks a street apart can have different outcomes, so a site-specific review is the first step, not an afterthought.
Live in One, Hold or Sell the Other
Many owners build a dual occupancy to live in one home and rent or sell the other, which can help fund a better-quality build for the family home. Others build both to hold as long-term investments. If you plan to sell or finance the homes separately, you'll typically need to subdivide once the permit is in place, and eligible two-lot subdivisions can now also use VicSmart. Talk to your accountant early, because the structure you choose affects both tax and finance.
Two Homes, Two of Everything
A dual occupancy is two complete homes, so services need careful planning: separate water and electricity metering, independent sewer and stormwater connections where required, and individual telecommunications services. Both homes need to meet the 7-star energy minimum, and from 1 January 2027 every new home in Victoria must be all-electric to receive a building permit. Designing both homes all-electric from the outset avoids redesign if your timeline slips into the new year.
Common Questions
What size block do I need for a dual occupancy in South East Melbourne?
There's no single minimum. Frontage width, depth, slope, the zone schedule and overlays matter as much as total area. Regular, wide blocks are the easiest to work with, while narrower or deeper sites can often still suit a front-and-rear layout. Every site needs to be tested against the standards.
Can I keep my existing house?
Often, yes. Building a new dwelling behind an existing home is a common approach, particularly where the existing house is in good condition. The new dwelling still needs to meet Clause 55, and the existing home may need changes to driveways, fencing or services.
How long does a dual occupancy take?
Approval time depends on whether VicSmart applies, and construction depends on the size and finish of the homes. We provide a staged program up front so you can plan finance and accommodation around realistic dates.
Considering a Dual Occupancy?
Saleh Homes has built dual occupancies, rear dwellings and townhouses across Melbourne since 2016. If you're weighing up two homes on your South East Melbourne block, talk to our dual occupancy team and we'll assess what your site can realistically support.
Related Reading
- Building in South East Melbourne: Why Families Are Choosing to Stay and Upgrade
- Land Subdivision 101: How Raw Land Becomes a Ready Community
- NatHERS Star Ratings Explained
Curious what we've built?
Start Your Project.
We’ll Take It From Here.
Tell us about your vision and we’ll be in touch within one business day. Obligation-free consultation.