Western Suburbs Warehouse Construction: A 2026 Guide for Owners and Investors
By Khalid Mahmood · 17 October 2026 · 5 min read
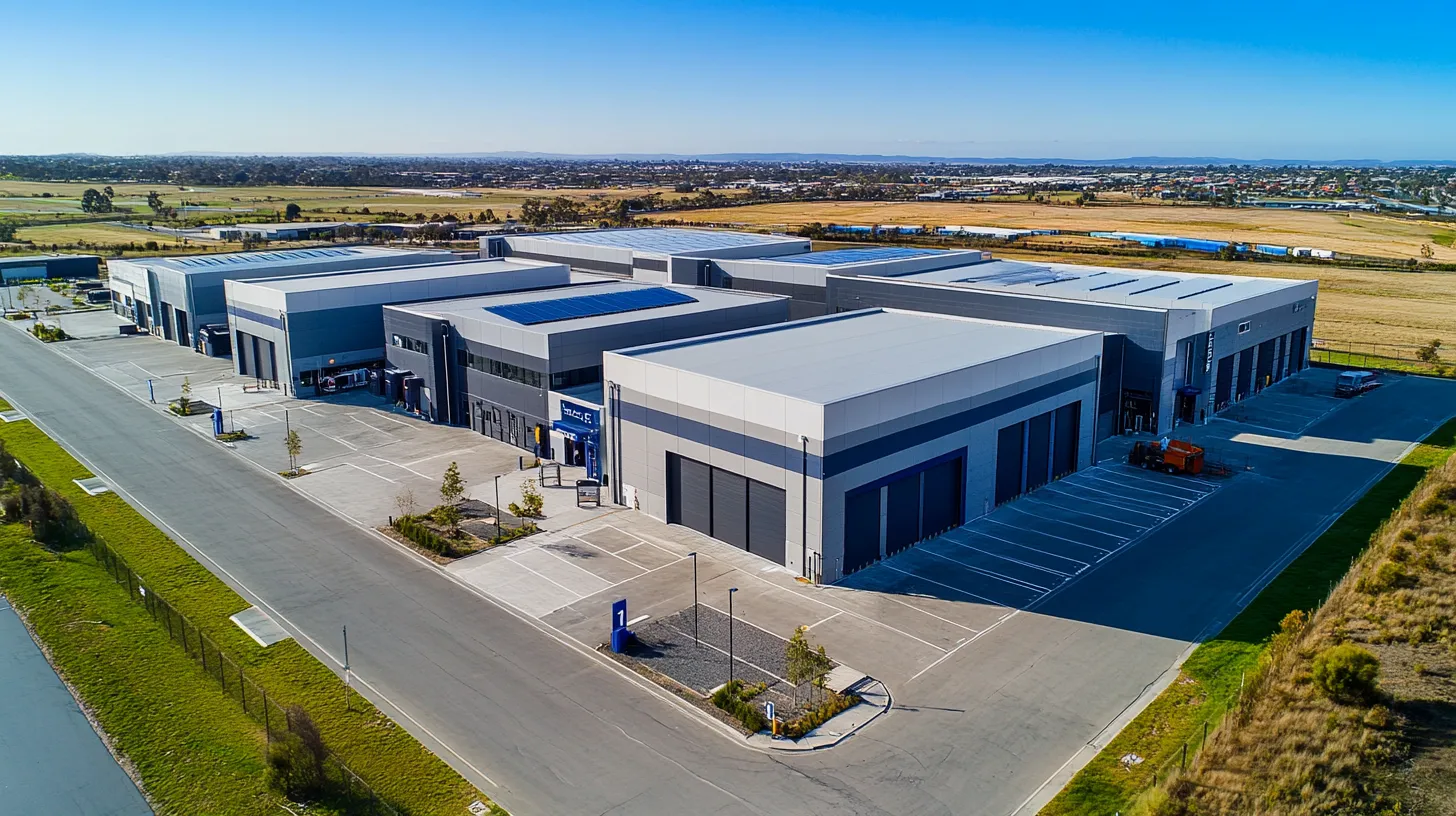
Western suburbs warehouse construction is where much of Melbourne's industrial growth is happening, and for good reason. Suburbs such as Truganina, Derrimut, Laverton North and Ravenhall offer large, flat industrial land with fast access to the Western Ring Road, the West Gate Freeway and the Princes Freeway, putting the port, the airport and national freight routes within easy reach. Saleh Group is headquartered in Derrimut, so this is our own backyard. Here's what we tell owners and investors before they commit to a build.
What the 2026 Market Is Telling Us
The west continues to carry a large share of Melbourne's warehouse leasing. Knight Frank reported that the west recorded the strongest leasing activity of any Melbourne precinct in the first quarter of 2026, and JLL's mid-year figures put western vacancy at around 5.4 per cent, broadly stable for more than a year. Leasing incentives in the west were also among the highest in Melbourne through 2025, which tells you tenants have choice.
The practical takeaway is that well-specified, modern warehouses lease, while tired or compromised stock competes on price. If you're building to hold, the specification decisions you make now will decide how quickly the building leases and how well it holds its value.
Start With the Zone
Before design starts, confirm the zoning and overlays on your land. Most warehouse sites in the west sit in an Industrial 1, 2 or 3 Zone, and each zone has its own permitted uses, conditions and permit triggers. Overlays covering flooding, environmental significance or design and development can add requirements. We also check easements, existing services and the capacity of the local electricity network, because a power upgrade can become the longest lead item on an industrial project.
Two Approvals, in Order
Most new warehouses need a planning permit followed by a building permit. The planning permit deals with the use, built form, car parking, landscaping, access and stormwater. The building permit deals with structural design, fire safety, access and compliance with the National Construction Code, under which warehouses are generally classified as Class 7b buildings for the storage and display of goods. If your facility includes manufacturing or processing, part of it may be Class 8, which brings different requirements, so be clear about the intended use from the start. Our guide to building a commercial warehouse in Victoria covers the approvals in more detail.
The Specification Tenants Pay For
Logistics tenants are specific about what they need, and most of it is decided early:
- Clear internal height. Higher clearance allows more racking levels and more usable volume per square metre of land.
- Column-free floor plates. Clear-span structures let tenants lay out racking and operations without working around columns.
- Loading. A mix of on-grade roller doors and recessed docks, with container-height openings, suits the widest range of tenants.
- Hardstand and turning circles. Generous hardstand and heavy-vehicle access are often non-negotiable for transport operators.
- Awnings. A canopy over loading areas protects goods and staff and keeps operations running in Melbourne weather.
- Office and amenities. A well-planned office component, often on a mezzanine, makes the building attractive to owner-occupiers as well as logistics users.
- Power and solar. Adequate switchboard capacity and roof space set up for solar are increasingly expected.
How We Build Warehouses
Our industrial projects use concrete tilt-up or precast panels with a structural steel roof frame. Panel construction is fast, durable and gives good fire separation between tenancies. Long-lead items such as structural steel, roller doors and main switchboards are ordered as early as the design allows, and authority applications for power and water go in early so they don't hold up completion.
Energy Rules and ESG
From 1 January 2027, Victoria requires most new commercial buildings to be all-electric, although industrial, manufacturing and agricultural buildings are excluded. Even so, many tenants and financiers now look closely at environmental performance. Rooftop solar, LED lighting and electric heating and cooling for office areas are straightforward to include at the build stage and much harder to retrofit later.
Our Work in Truganina
Saleh Commercial is currently delivering a four-warehouse industrial estate in Truganina, with clear internal heights of more than 12 metres, column-free floor plates, container-height roller doors with on-grade and dock-level loading, and precast concrete panel construction. We're also building a large-format single warehouse in Truganina with an integrated awning canopy over the loading areas. Both were designed around how logistics tenants actually operate.
Common Questions
Do I need a planning permit to build a warehouse in the western suburbs?
In most cases, yes. Industrial zones generally require a planning permit for buildings and works, and overlays can add further requirements. Your council's planning scheme and a planning property report will confirm what applies to your site.
Can you build to a tenant's brief?
Yes. Many projects are designed around a pre-committed tenant, with the specification agreed before construction starts. Others are built speculatively to a broad specification that suits the widest range of tenants. The right approach depends on your finance, timing and appetite for leasing risk.
How long does a warehouse project take?
It depends on the size, the approvals required and the lead times on items such as steel and power upgrades. We provide a staged program at the start, covering approvals, procurement and construction, so you can plan finance and leasing around realistic dates.
Planning a Warehouse in Melbourne's West?
Saleh Group holds an unlimited commercial builder registration with the Building and Plumbing Commission and works from our head office in Derrimut. If you're weighing up a warehouse or industrial project anywhere in the western suburbs, talk to our commercial team about your site.
Related Reading
- Building a Commercial Warehouse in Victoria: What to Know Before You Start
- Building in Melbourne's Western Suburbs: Making the Most of a Growth Corridor
- 10 Things to Know Before You Start a Property Development
Curious what we've built?
Start Your Project.
We’ll Take It From Here.
Tell us about your vision and we’ll be in touch within one business day. Obligation-free consultation.