Bayside Knock Down Rebuild: What Brighton to Seaford Homeowners Need to Know
By Khalid Mahmood · 15 October 2026 · 6 min read
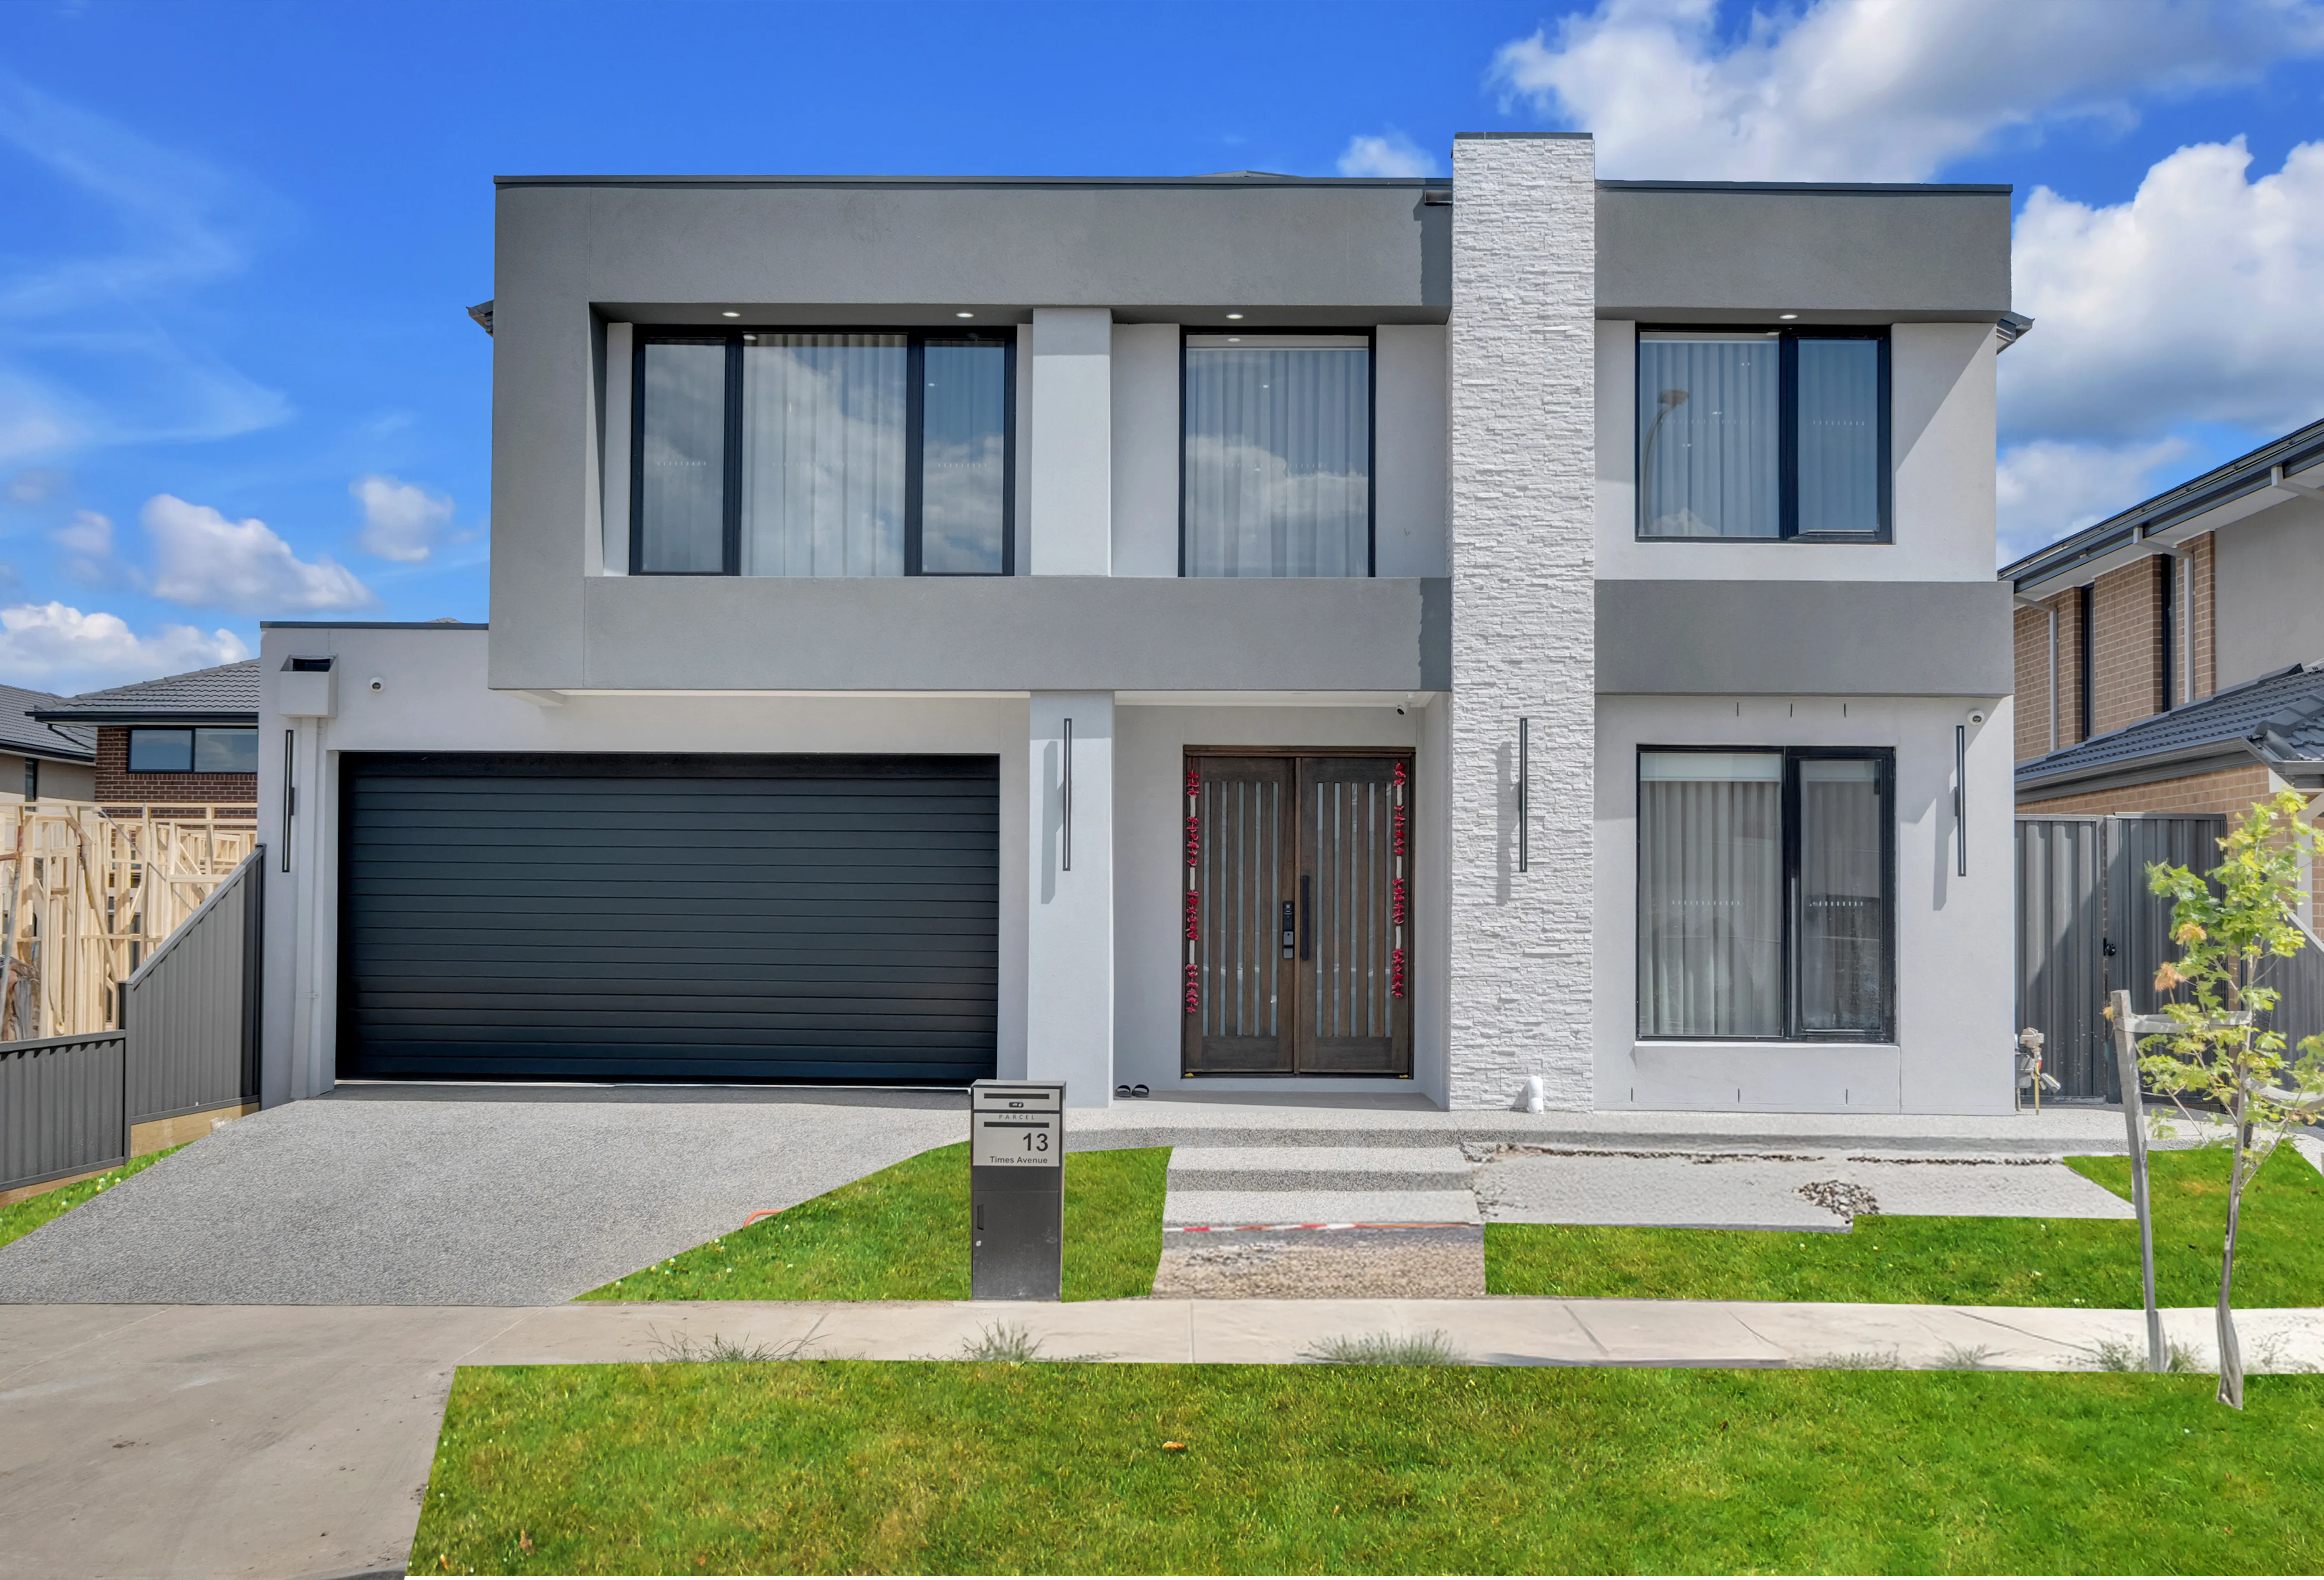
A Bayside knock down rebuild lets you keep the one thing you can't buy again, your position near the bay, and replace a tired house with one designed around how you live now. From Brighton and Hampton through Mentone and Mordialloc to Chelsea and Seaford, more families are choosing this path over a renovation or a move. Here's what's genuinely different about rebuilding along the bay, and what to sort out before the excavator arrives.
Why a Bayside Knock Down Rebuild Beats Moving
Bayside streets rarely turn over, and when they do, buyers compete for the land far more than for the house sitting on it. Many homes here were built in the post-war decades on generous blocks, with layouts, insulation and wiring that no longer suit modern family life. Selling means stamp duty, agent fees and a real chance of not finding anything in the same school zone or within walking distance of the beach. Renovating an older home often uncovers structural or asbestos issues that push the cost close to a new build, without delivering a new-build result. Rebuilding keeps the address and resets everything else.
Start With the Title and the Overlays
Before any design work, we review the certificate of title for covenants and easements, then check the planning property report to confirm the zone and any overlays. Across Bayside this commonly means a Neighbourhood Residential Zone, with a schedule that sets height and character expectations, and on some streets a Heritage, Design and Development or Special Building Overlay. A Heritage Overlay can restrict demolition altogether, and flood-related controls on low-lying coastal land can set minimum floor levels that change how the home sits on the street. Two neighbouring blocks can carry very different controls, so we never assume.
Plan Around the Trees
Trees are one of the most common reasons a Bayside rebuild stalls. In the City of Bayside, a tree with a single or combined trunk circumference greater than 155cm, measured one metre above ground, is protected under council's local law and needs a permit before it can be removed. Statewide canopy tree rules introduced in September 2025 can also require a planning permit to remove certain canopy trees, along with replacement planting. Kingston and Frankston, which take in suburbs such as Mordialloc, Chelsea and Seaford, apply their own controls. The practical lesson is simple: get an arborist's report early, and design the footprint around significant trees rather than fighting them.
Demolition Is Its Own Approval
Demolishing a house needs its own building permit. Before it's issued, the building surveyor must obtain the council's report and consent, which gives council the chance to check heritage and other controls. Homes built before 1990 may contain asbestos, which has to be removed by a licensed removalist before demolition starts. Power, water, gas and telecommunications also need to be disconnected, and the gas service formally abolished rather than simply switched off. None of this is difficult, but each step has its own lead time, so it belongs in the program from day one.
The 2027 All-Electric Deadline
Since January 2024, new homes that need a planning permit in Victoria have had to be all-electric. From 1 January 2027 that rule extends to every new home: a building surveyor won't be able to issue a building permit for a new home that connects to mains gas. The trigger is the date the building permit is issued, not the date you sign your contract.
For anyone planning a rebuild now, the simplest approach is to design all-electric from the start. Heat-pump hot water, induction cooking and efficient reverse-cycle heating and cooling, paired with rooftop solar and, where it suits, a battery, give you a home that's cheaper to run as well as more comfortable. Combined with the 7-star energy rating minimum that has applied to new Victorian homes since May 2024, the result is a genuinely better-performing house. Our guide to NatHERS star ratings explains how the rating works.
Designing for the Bay
Salt air, coastal soils and the afternoon sea breeze all shape good Bayside design. We specify fixings, window systems and external finishes suited to coastal exposure, and the geotechnical report determines the slab and footing design, because soil conditions can change noticeably within a few streets of the foreshore. Living areas oriented to the north and to the prevailing breeze stay cooler through summer with less reliance on air-conditioning. Our guide to building in Bayside goes deeper on materials and orientation.
A Realistic Timeline
Most Bayside knock down rebuilds follow the same sequence: feasibility and design, planning approval where it's required, building permit, demolition, then construction. Where no planning permit is needed, the pre-construction stage can move relatively quickly. Where overlays apply, allow time for council assessment and any requests for further information. Construction itself depends on the size of the home, the finish level and the weather, which is why we give every client a staged program before they sign, rather than a best-case guess. Plan your temporary accommodation around that program, with a buffer.
Fixed Price, Clear Inclusions
The site costs on a rebuild are where budgets usually drift: demolition, asbestos removal, tree works, service connections, retaining walls and crossover changes. Ask for every one of these to be either included or clearly priced in writing before you commit. Our guide to fixed-price building contracts covers what a sound contract should include.
Common Questions
Do I need a planning permit for a knock down rebuild in Bayside?
Not always. A single new home on a larger lot without overlays may only need a building permit. Lots under 300 square metres, heritage areas and several other overlays commonly trigger a planning permit, so confirm what applies to your title before you commit to a design.
Can I build two homes instead of one?
Many Bayside blocks suit a dual occupancy, and since October 2025 compliant applications for two dwellings in most residential zones can use the 10-business-day VicSmart process. Overlays such as heritage can rule a site out of that pathway, so it's worth testing early. See our dual occupancy service for how we approach these projects.
When should I start planning?
We recommend starting six to twelve months before you'd like to move out. That leaves time for design, approvals and finding temporary accommodation without rushing decisions you'll live with for decades.
Thinking About Rebuilding in Bayside?
Saleh Homes has been building custom homes across Melbourne since 2016 and holds an unlimited domestic builder registration with the Building and Plumbing Commission. We're currently building a custom home in Brighton East. If you're weighing up a knock down rebuild anywhere from Brighton to Seaford, talk to our team about your site and we'll tell you honestly what it can support.
Related Reading
- Knockdown Rebuild in Melbourne: The Complete Process, Costs and Timeline
- Building in Melbourne's Bayside: What You Need to Know
- NatHERS Star Ratings Explained
Curious what we've built?
Start Your Project.
We’ll Take It From Here.
Tell us about your vision and we’ll be in touch within one business day. Obligation-free consultation.