Bayside Townhouse Development: What Landowners Should Know Before Lodging Plans
By Khalid Mahmood · 5 November 2026 · 4 min read
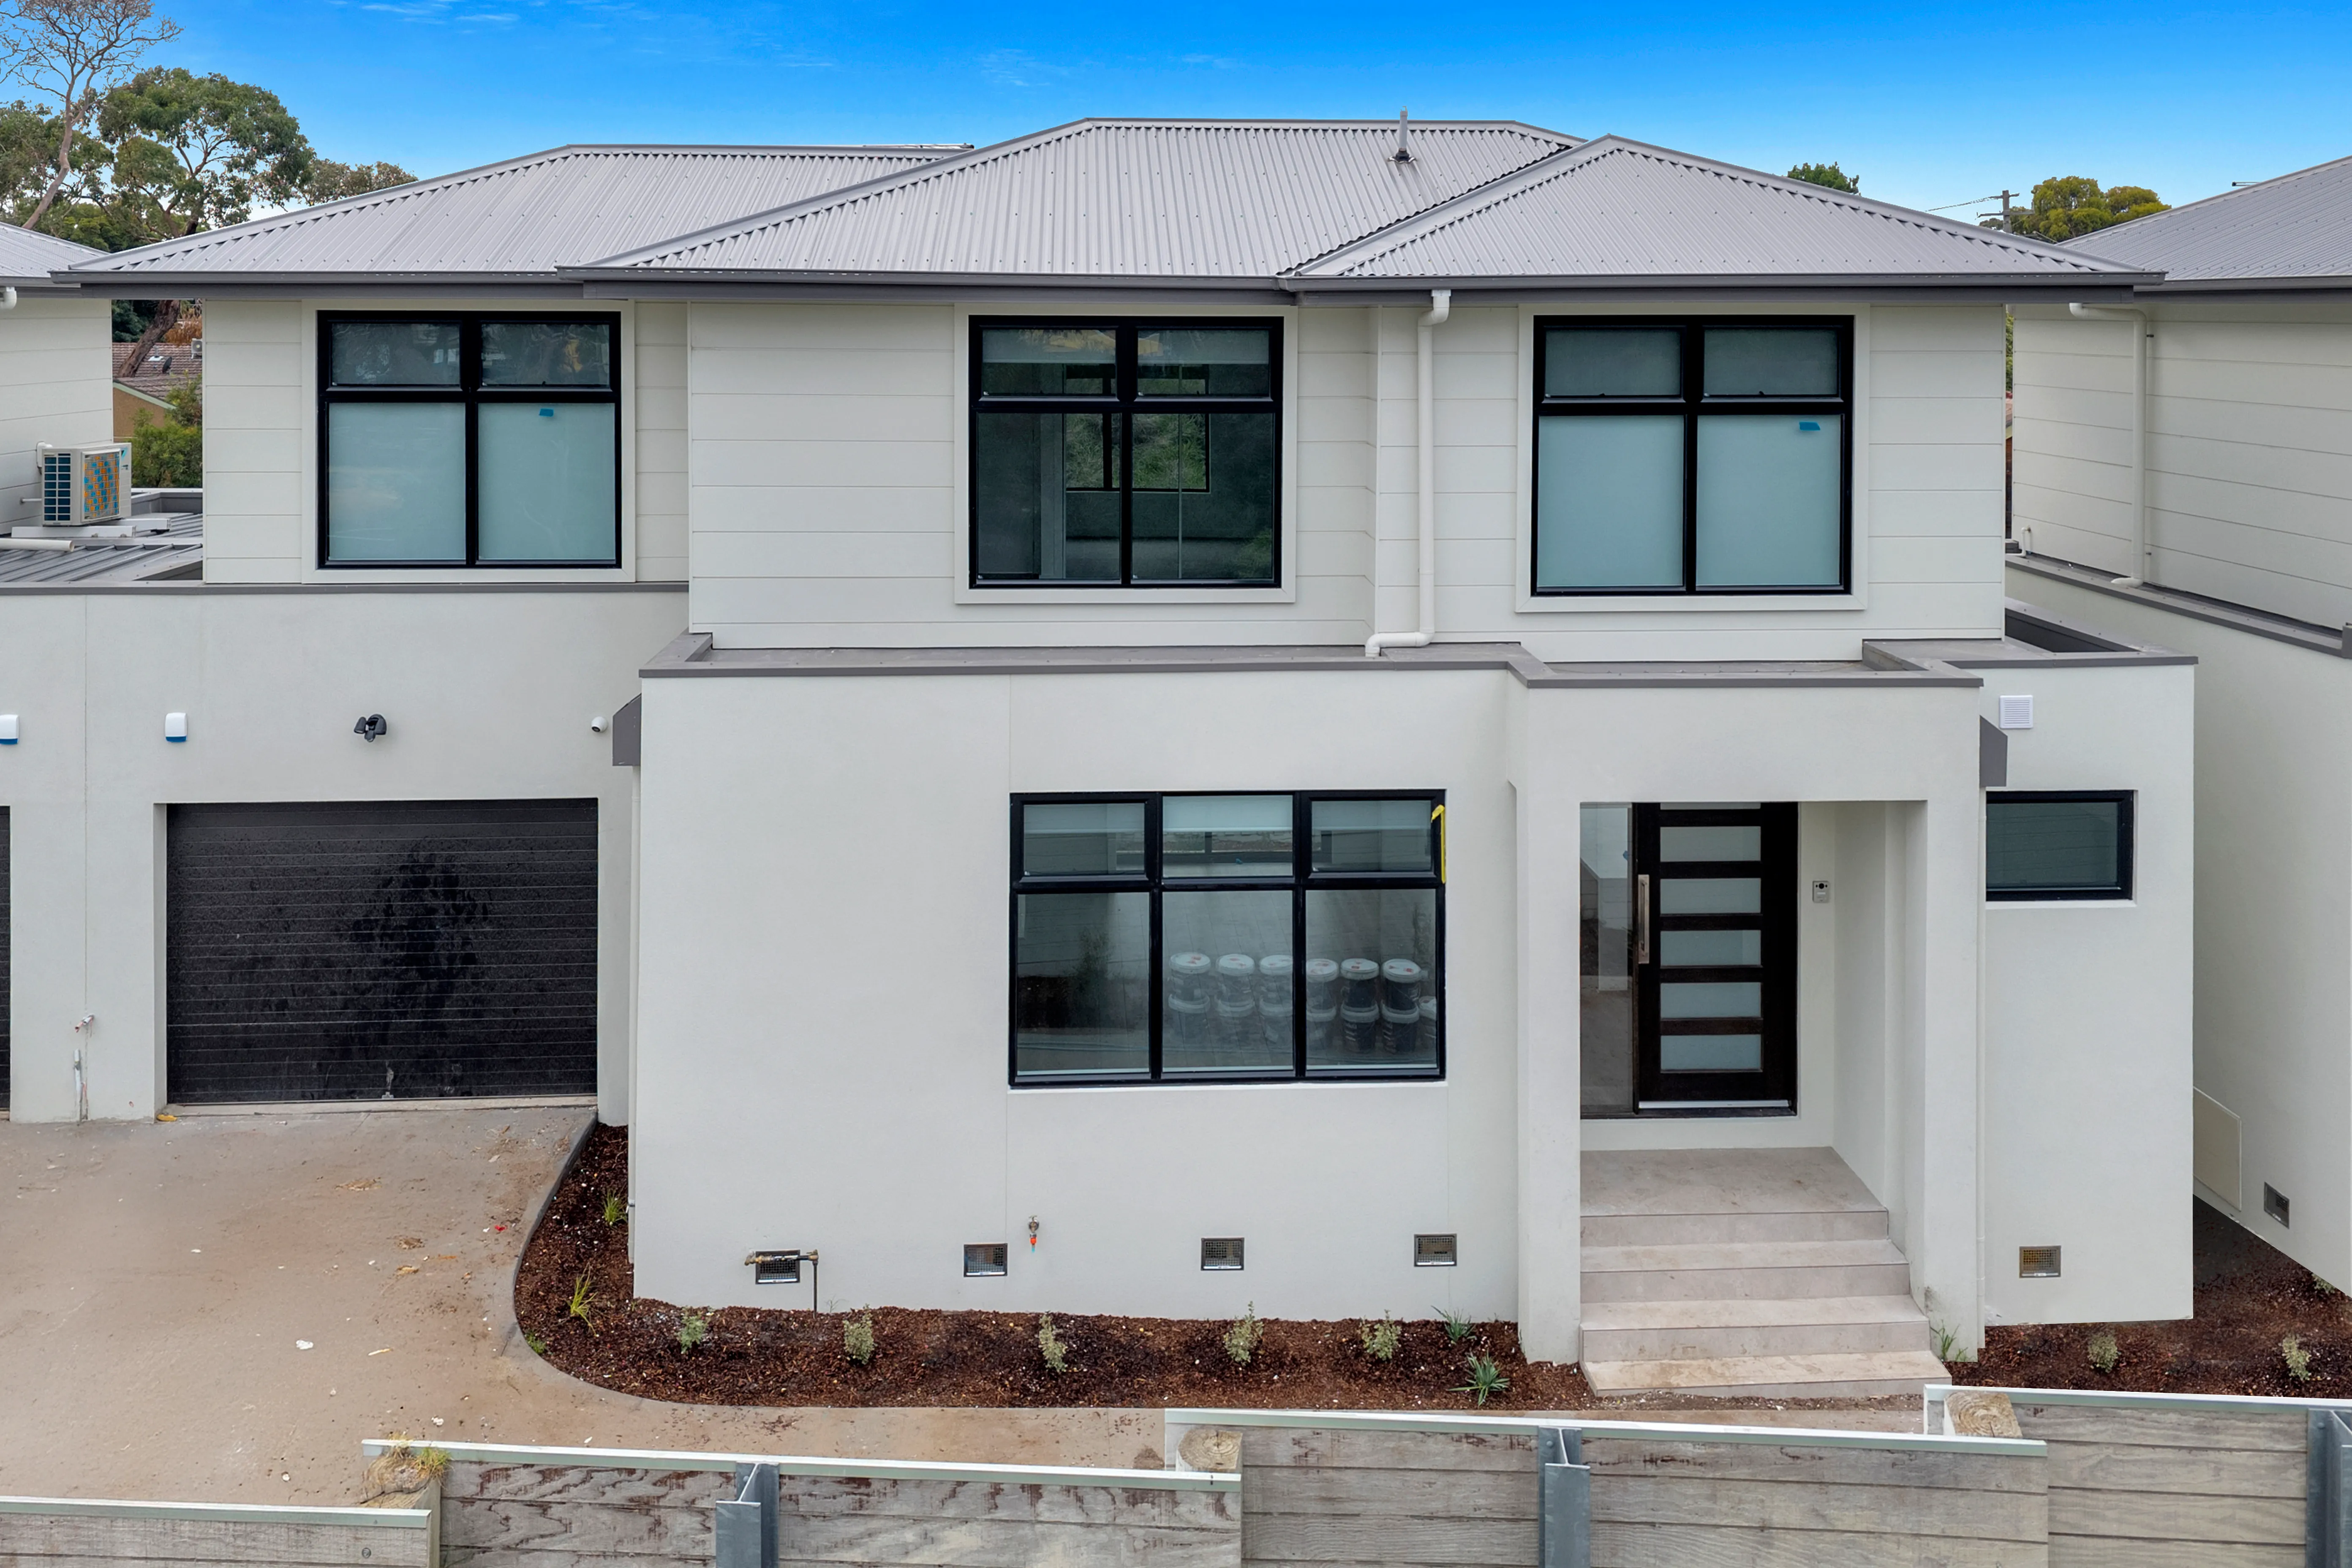
Bayside townhouse development rewards landowners who understand both the planning rules and the buyers they're building for. Along the bay, from Mentone and Mordialloc through Aspendale, Edithvale and Chelsea to Seaford, well-located blocks close to the beach and the Frankston line can support boutique projects of two, three or more townhouses. In the City of Bayside, where much of the residential land sits in the Neighbourhood Residential Zone, opportunities are more limited but still exist on the right sites. Here's what to understand before you lodge plans.
The Rules Since 2025
Townhouse and low-rise projects of up to three storeys are assessed under Clause 55, the Townhouse and Low-Rise Code, which took effect on 31 March 2025. Its deemed-to-comply standards give landowners a clear target: meet the standard and the corresponding objective is met. Applications that meet every applicable standard are exempt from third-party notice and review, which removes much of the uncertainty that used to come with multi-dwelling applications near the coast. Height is still governed by the zone and its schedule, so a three-storey project needs a zone that allows it.
Garden Area and Canopy
Two standards have an outsized effect on yield. The minimum garden area in the General and Neighbourhood Residential Zones requires 25 to 35 per cent of the lot as garden area, depending on lot size, and in late October 2026 the state updated how garden area is calculated, making the deemed-to-comply standards easier to meet. The Clause 55 tree canopy standard requires canopy cover at maturity, supported by deep soil, and statewide rules introduced in September 2025 can require a permit and replacement planting to remove existing canopy trees. Designs that build these in from the start rarely need major changes later.
Coastal Conditions
Low-lying land near the bay and its creeks can carry flooding controls that set minimum floor levels and affect basements and driveways. Coastal soils need proper geotechnical investigation, and salt exposure affects material choices on every facade. These factors don't rule projects out, but they belong in the feasibility, not the variations.
Build for the Buyer
Bayside buyers are often downsizers and families trading a large house for something easier to maintain, and they're not prepared to compromise on light, storage or finishes. Ground-floor living with a usable garden, a main bedroom that can work on the ground floor, generous garaging and quality kitchens tend to matter. Townhouses that feel like small houses rather than units perform best.
Our three double-storey townhouses in Seaford, completed in 2025 on a 718 square metre block, show what a well-planned Bayside site can deliver: eight bedrooms and six bathrooms plus three powder rooms across the group, with yield balanced against genuinely liveable homes.
Bring the Builder to the Feasibility
Construction cost is the biggest variable in a townhouse feasibility, and it's driven by design decisions made long before tender. Involving a builder at concept stage means structure, services, boundary walls, drainage and site access are tested early, and the number in your feasibility is one you can build to. Our article on things to know before starting a property development covers the broader fundamentals.
Common Questions
How many townhouses can I fit on my block?
It depends on frontage, depth, zone, schedule, overlays and the Clause 55 standards, particularly garden area, setbacks and tree canopy. A concept layout tested against those standards gives a reliable answer.
Do I need a planning permit and a subdivision?
Typically both: a planning permit to build the townhouses, then a plan of subdivision to create individual titles, usually with an owners corporation if there's common property.
Can I keep one townhouse for myself?
Many landowners do. It's worth deciding early, because it can influence which dwelling gets the best orientation and finishes.
Developing in Bayside?
Saleh Developments works with landowners and developers from feasibility through to completed homes. If you're considering Bayside townhouse development, speak with our development team.
Related Reading
- Bayside Dual Occupancy: Turning One Block Into Two Premium Homes
- South East Melbourne Townhouse Development: A Landowner's Guide to the New Rules
- Building in Melbourne's Bayside: What You Need to Know
Curious what we've built?
Start Your Project.
We’ll Take It From Here.
Tell us about your vision and we’ll be in touch within one business day. Obligation-free consultation.