South East Melbourne Townhouse Development: A Landowner's Guide to the New Rules
By Khalid Mahmood · 27 October 2026 · 4 min read
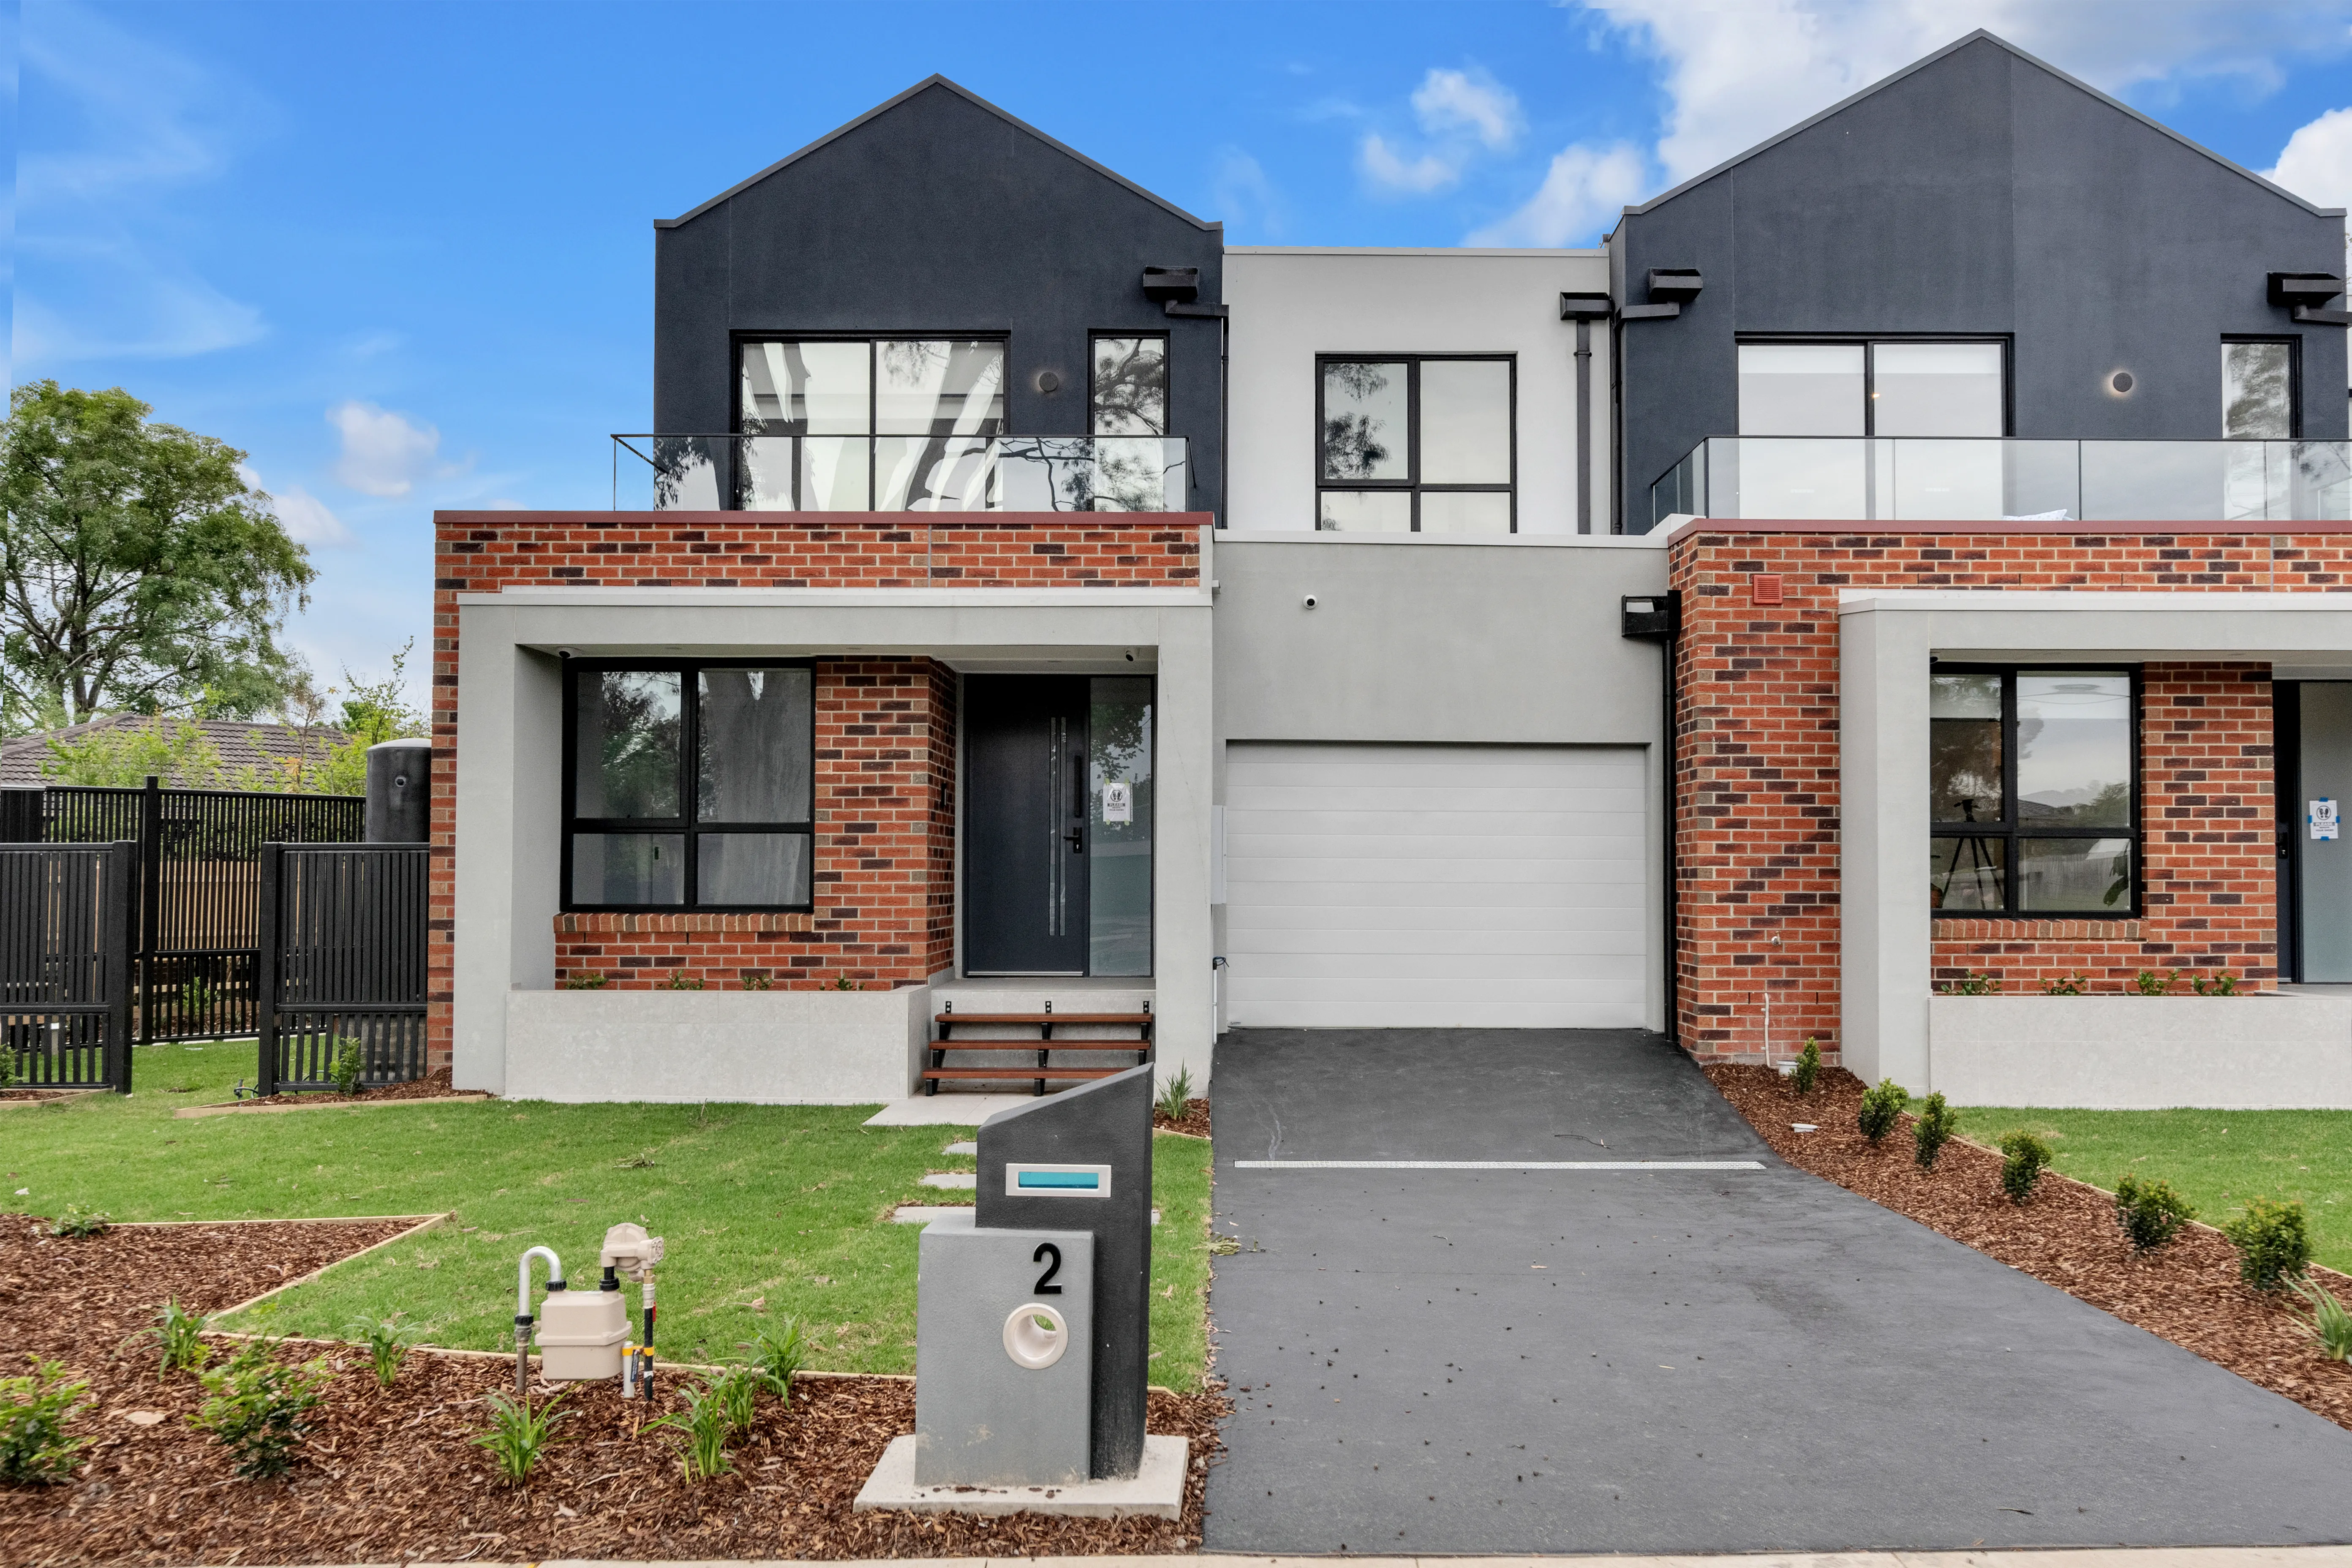
South East Melbourne townhouse development has become more achievable since Victoria overhauled its medium-density planning rules in 2025. For landowners in suburbs such as Glen Waverley, Mount Waverley, Oakleigh, Bentleigh East, Rowville and Wantirna, a well-located block with the right shape can support two, three or more townhouses. The rules are clearer than they used to be, but feasibility, design quality and construction still decide whether a project makes sense. Here's a practical guide for landowners and first-time developers.
What Changed in 2025
The Townhouse and Low-Rise Code came into effect on 31 March 2025, replacing the old ResCode provisions at Clause 55 for two or more dwellings and low-rise apartments of up to three storeys. It introduced a deemed-to-comply pathway: if a standard is met, the corresponding objective is taken to be met. Applications that meet every applicable standard are exempt from third-party notice and review. For landowners, that means a compliant design has a clearer, more predictable path through council than under the previous system.
Feasibility Comes First
Before any design work, run the numbers properly. A feasibility study weighs land value, design and consultant fees, permits, construction, finance costs, selling or holding costs and a contingency against realistic end values. The number of townhouses a site can support matters, but so does the quality and size of each one. In much of the South East, buyers compare new townhouses with established houses, and undersized or poorly finished stock struggles. Our article on what to know before starting a property development covers the fundamentals.
Design Standards That Drive Yield
Under Clause 55, the standards for setbacks, building height, site coverage, permeability, walls on boundaries, private open space and tree canopy together define the buildable envelope. The tree canopy standard is based on canopy cover at maturity as a share of the site and needs deep soil areas to support it, so it has a real effect on layout. In the General and Neighbourhood Residential Zones, the minimum garden area requirement also applies. Getting these right in the first design avoids costly redesign after lodgement.
Bring the Builder in Early
A builder involved at concept stage can test buildability and cost while the design is still flexible. Structural grids, set-downs for wet areas, stair positions, services routes and boundary wall details all affect cost and program, and small changes early can save significant money later. We also look at staging, site access, crane or concrete pump requirements and how the build sequence affects neighbours.
Quality Is the Point of Difference
The South East has plenty of townhouses. The ones that perform are those built with the care of a standalone home. Our three luxury townhouses in Glen Waverley, completed in 2025 on a combined 1,068 square metre site, were finished to a genuinely high-end standard, with each dwelling given the same attention to detail and material quality as a custom home.
Energy and Compliance
Every new dwelling must meet the 7-star energy minimum. Projects that require a planning permit have been all-electric since January 2024, and from 1 January 2027 that requirement extends to every new home through the building permit. Separate metering, services and stormwater management also need planning from the outset, along with the plan of subdivision and an owners corporation if the project will have common property.
Common Questions
How many townhouses can my block support?
It depends on frontage, depth, slope, the zone schedule, overlays and the Clause 55 standards. A site analysis and concept layout is the quickest way to get a reliable answer.
Do I need to be an experienced developer?
No, but you need the right team: a town planner, designer, builder and accountant working together from the start. Many landowners begin with a single project on land they already own.
Can the builder help with planning?
Yes. We work alongside designers and planners from concept through to permit, so construction cost and buildability inform the design rather than being discovered after approval.
Developing in the South East?
Saleh Developments works with landowners and developers across Melbourne, from feasibility through to completed homes. If you're weighing up a townhouse project in South East Melbourne, speak with our development team.
Related Reading
- South East Melbourne Dual Occupancy: How to Build Two Homes on One Block
- Land Subdivision 101: How Raw Land Becomes a Ready Community
- Building in South East Melbourne: Why Families Are Choosing to Stay and Upgrade
Curious what we've built?
Start Your Project.
We’ll Take It From Here.
Tell us about your vision and we’ll be in touch within one business day. Obligation-free consultation.