North East Melbourne Knock Down Rebuild: Slopes, Trees and the Path to a New Home
By Khalid Mahmood · 24 October 2026 · 4 min read
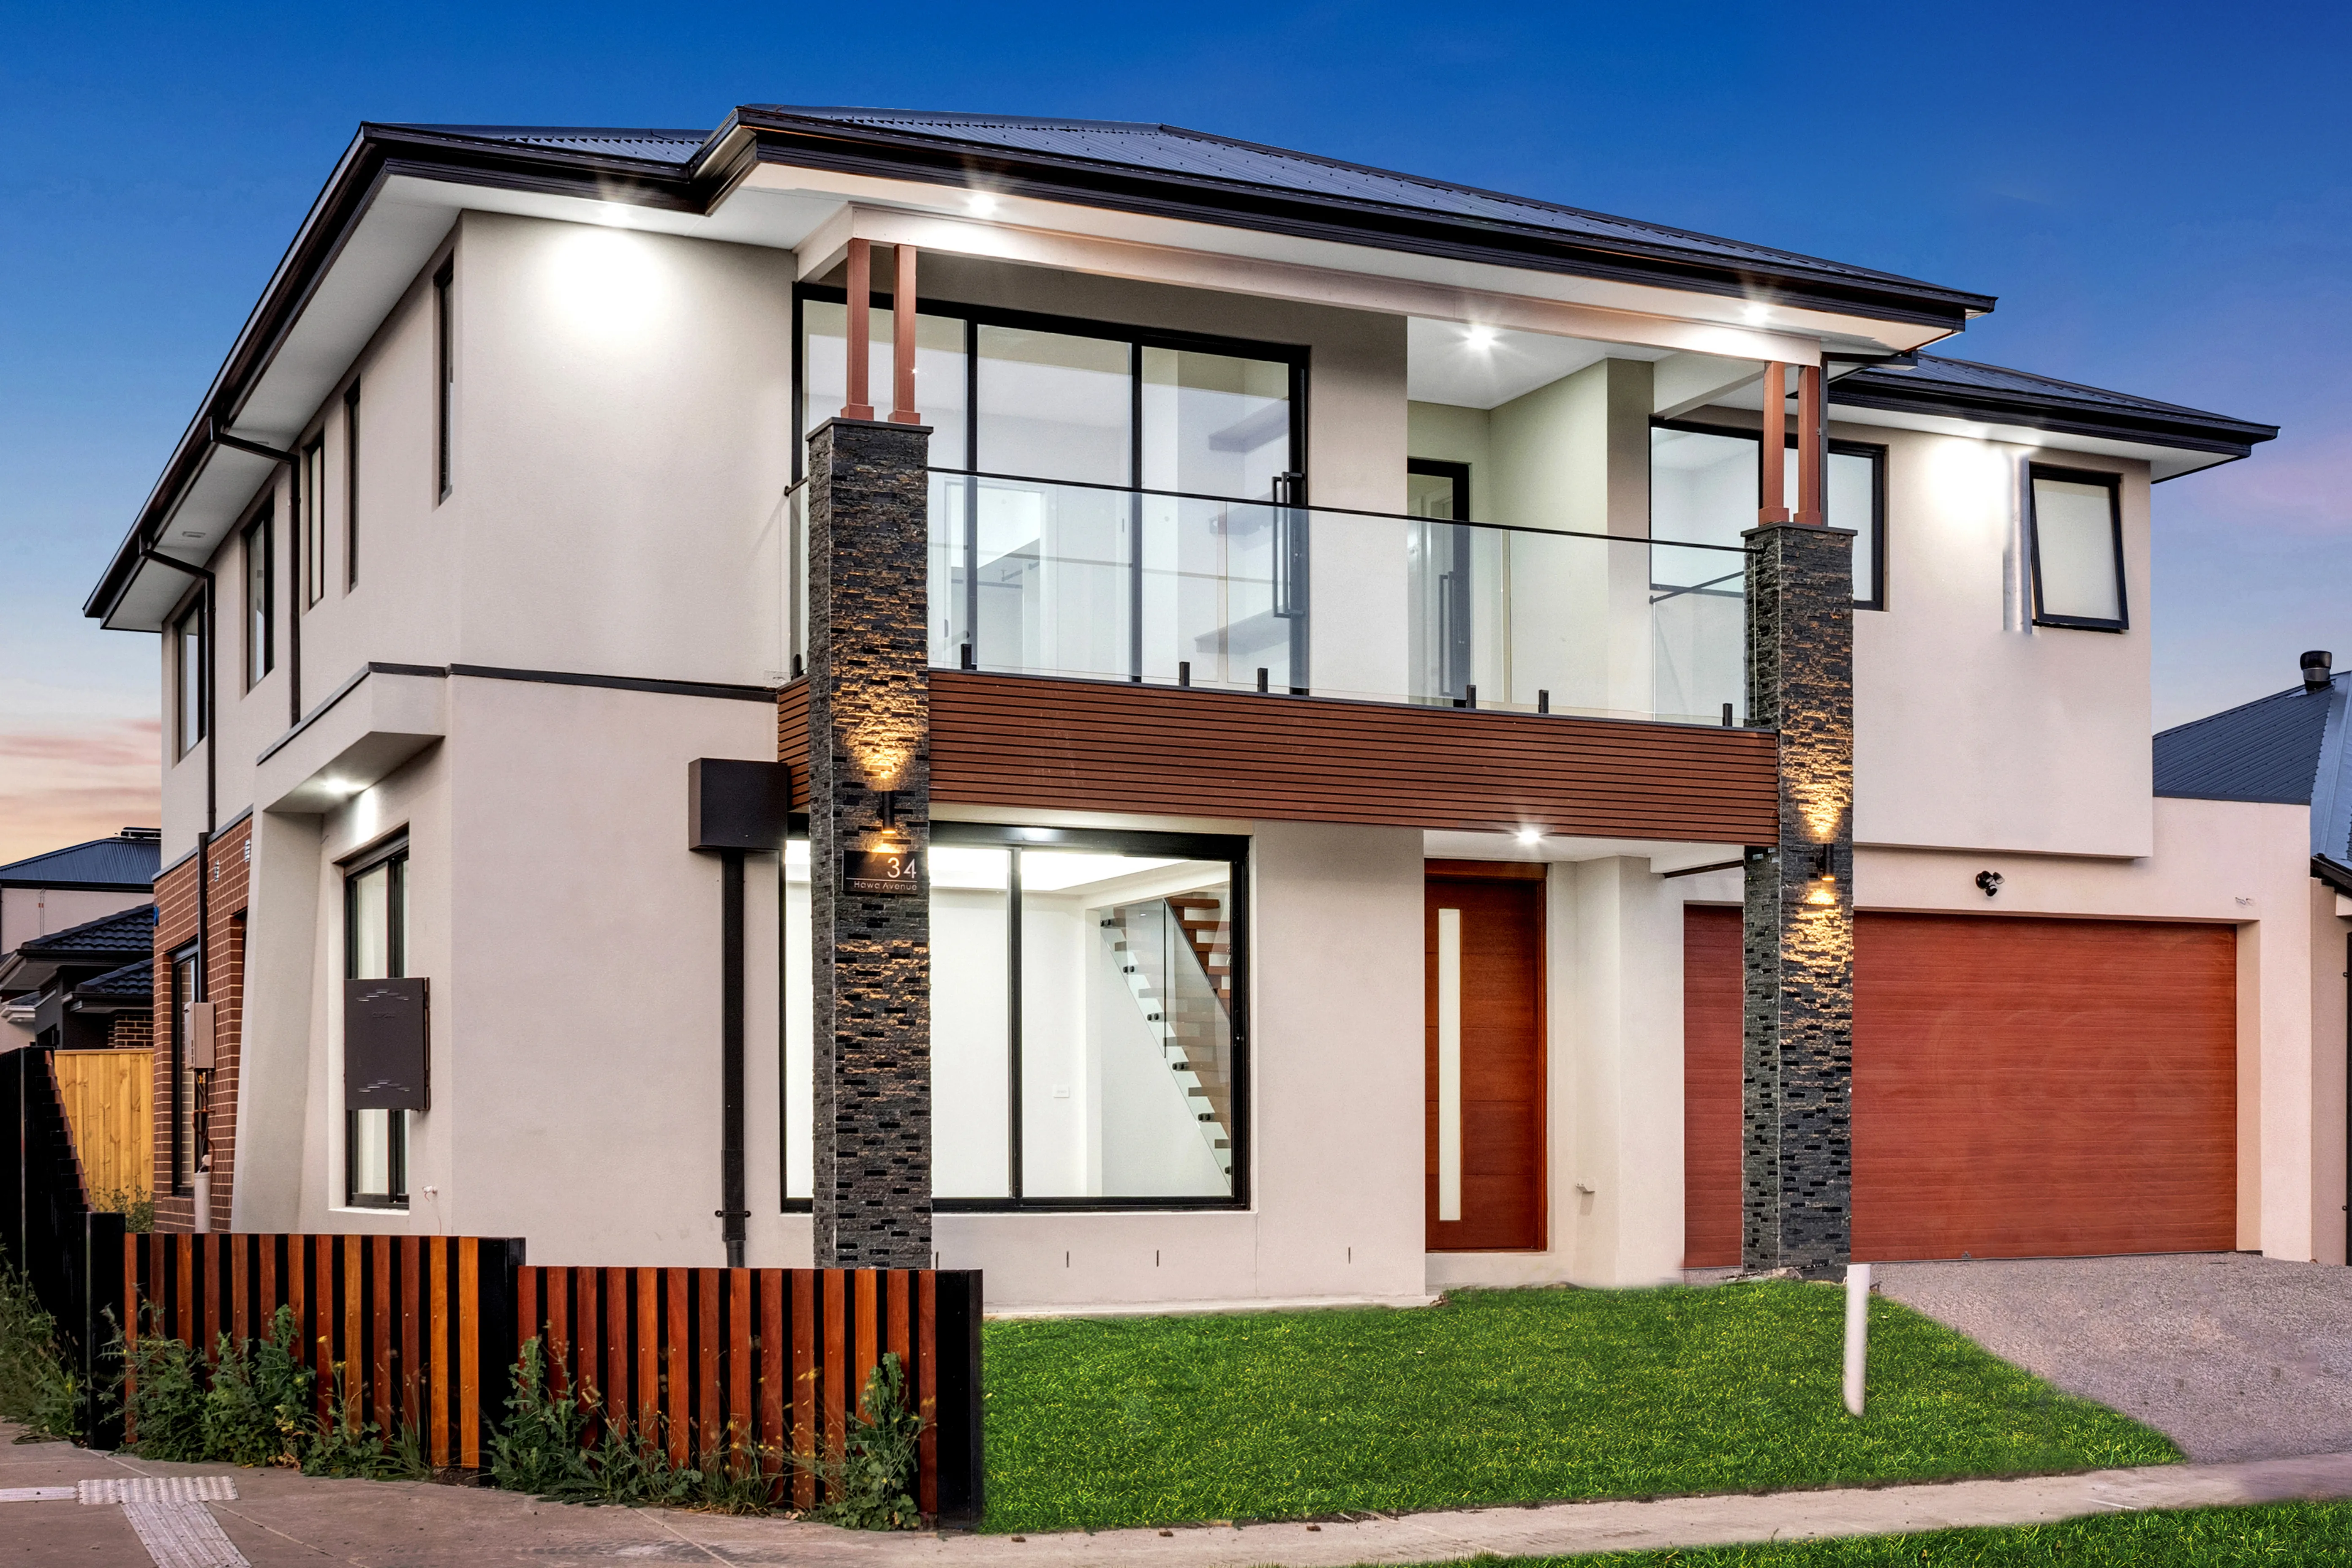
A North East Melbourne knock down rebuild comes with a different set of challenges to a flat suburban block. Across Doncaster, Templestowe, Bulleen, Ivanhoe, Rosanna, Viewbank, Greensborough and Eltham, many blocks fall away from the street or towards a creek, carry mature trees, and enjoy outlooks that a well-designed home can make the most of. Get the site right and a rebuild here can be spectacular. Get it wrong and the slope, the drainage and the trees can eat your budget. Here's how we approach it.
Read the Slope Before You Design
A detailed feature and level survey is the starting point for any north east rebuild. It shows the fall across the block, existing trees, neighbouring windows and the location of services. From there, the design can work with the slope rather than against it, using split levels, garaging tucked beneath living areas, or a stepped floor plan that follows the land. Minimising cut and fill reduces excavation, retaining walls and spoil removal, which are among the biggest variable costs on a sloping site.
Drainage Can Decide the Design
Stormwater has to go somewhere, and on a block that falls to the rear, it can't simply run to the street. Council nominates a legal point of discharge, and if that point isn't downhill from your home, you may need a drainage easement through a neighbouring property or a pump system. This is worth confirming before you buy or design, because it affects where the house sits and how much the site works cost.
Plan Around Canopy Trees
The north east's tree canopy is a large part of its appeal, and it's well protected. Since September 2025, a statewide clause in every planning scheme can require a planning permit to remove certain canopy trees on residential land, usually with replacement planting. Local overlays add further protection in many streets. An arborist's report early in the process tells you which trees constrain the footprint and how to protect them during construction.
Bushfire-Prone Areas
Parts of the north east, particularly towards Eltham, Research and Warrandyte, are designated bushfire-prone. On those sites, a Bushfire Attack Level assessment determines the construction standard, which can affect glazing, cladding, decking and roof details. Knowing your rating before detailed design avoids redesign later.
Demolition, Services and Approvals
Demolition needs its own building permit, and if you're demolishing more than half the house or any part of the facade, the building surveyor must first obtain council's report and consent. Asbestos is common in homes built before 1990 and must be removed by a licensed removalist. Gas, power, water and telecommunications all need to be disconnected and, for gas, formally abolished.
Whether your new home needs a planning permit depends on the lot size, the zone schedule and any overlays. Where a single home does need one, the deemed-to-comply standards in Clause 54, introduced in September 2025, bring more certainty to compliant designs.
Design All-Electric From Day One
From 1 January 2027, a building permit can't be issued for a new Victorian home that connects to mains gas. With design and approvals on a sloping site often taking months, most north east rebuilds being planned now will land on the other side of that date, so it makes sense to design all-electric from the start. Pair it with solar, good northern orientation and the 7-star energy minimum, and the new home will be far cheaper to run than the one it replaces.
Common Questions
Is it cheaper to renovate than rebuild on a sloping block?
Not necessarily. Renovating an older split-level home often means working around structural, drainage and insulation problems that a rebuild solves properly. The right answer depends on the condition of the existing home and what you want from the new one, so get both options assessed before deciding.
Can I build a basement on a sloping site?
Often, yes, and a slope can make it more practical because part of the basement can open to the lower ground. Geotechnical conditions, drainage and the zone's height rules all need to be checked first.
Can I build two homes instead of one?
Some north east blocks suit a dual occupancy, but the rules vary by council and zone. In Manningham, for example, the VicSmart fast track for two dwellings applies only in certain zones. A site assessment will tell you what's realistic.
Planning a Rebuild in the North East?
Saleh Homes has been building custom homes across Melbourne since 2016, including in the city's north and east. If you're weighing up a knock down rebuild anywhere from Doncaster to Eltham, talk to our team about your site.
Related Reading
- Building in North East Melbourne: Designing for Sloping Sites and Green Outlooks
- Knockdown Rebuild in Melbourne: The Complete Process, Costs and Timeline
- Bayside Knock Down Rebuild: What Brighton to Seaford Homeowners Need to Know
Curious what we've built?
Start Your Project.
We’ll Take It From Here.
Tell us about your vision and we’ll be in touch within one business day. Obligation-free consultation.