North East Melbourne Townhouse Development: Finding the Sites That Work
By Khalid Mahmood · 13 November 2026 · 4 min read
North East Melbourne townhouse development is shaped by three things more than anywhere else in the city: slope, trees and location. Sites close to activity centres such as Doncaster Hill, Heidelberg, Greensborough and Eltham, with reasonable frontage and manageable fall, can support well-designed projects of two, three or four townhouses. Sites deep in leafy, sloping streets can be far harder to make work. Here's how landowners can tell the difference before they spend on design.
Start With Location and Zone
Townhouse projects work best where the zone supports them and buyers want them. Land near activity centres, train lines and major bus routes is generally zoned for more change, while quieter, leafier streets are often in zones and schedules intended to protect neighbourhood character. Some main roads in Manningham carry Design and Development Overlays with specific built-form requirements, and around Heidelberg, new planning provisions approved in March 2026 have changed what's possible on surrounding land. North East Link, currently under construction, will also change how parts of the region connect to the rest of Melbourne.
Slope Affects Yield and Cost
A falling site can still work, but slope changes the arithmetic. Driveway grades limit where garages can go, retaining walls add cost, and stormwater must reach council's legal point of discharge, sometimes through an easement over a neighbouring lot. Basements and under-croft parking can turn slope into an advantage on the right site. A feature survey and an early concept test will show whether the slope helps or hurts.
Canopy and Deep Soil
Clause 55's tree canopy standard requires canopy cover at maturity, supported by deep soil areas, and the north east's existing trees are often protected by overlays and by statewide rules introduced in September 2025. On a typical townhouse site, canopy and garden area requirements together can define the footprint as much as setbacks do. Keeping a healthy existing tree can sometimes help meet the standard, which is why an arborist's report belongs in the first round of advice. In late October 2026, the state also redefined how garden area is calculated, making the deemed-to-comply standards easier to meet.
The Approval Path
Projects of up to three storeys are assessed under the Townhouse and Low-Rise Code. If a design meets every applicable standard, it's exempt from third-party notice and review, giving landowners far more certainty than the old system. Height limits still come from the zone and schedule, and overlays such as bushfire or landscape controls add their own requirements. Our guide to South East Melbourne townhouse development explains the code in more detail.
Design for North East Buyers
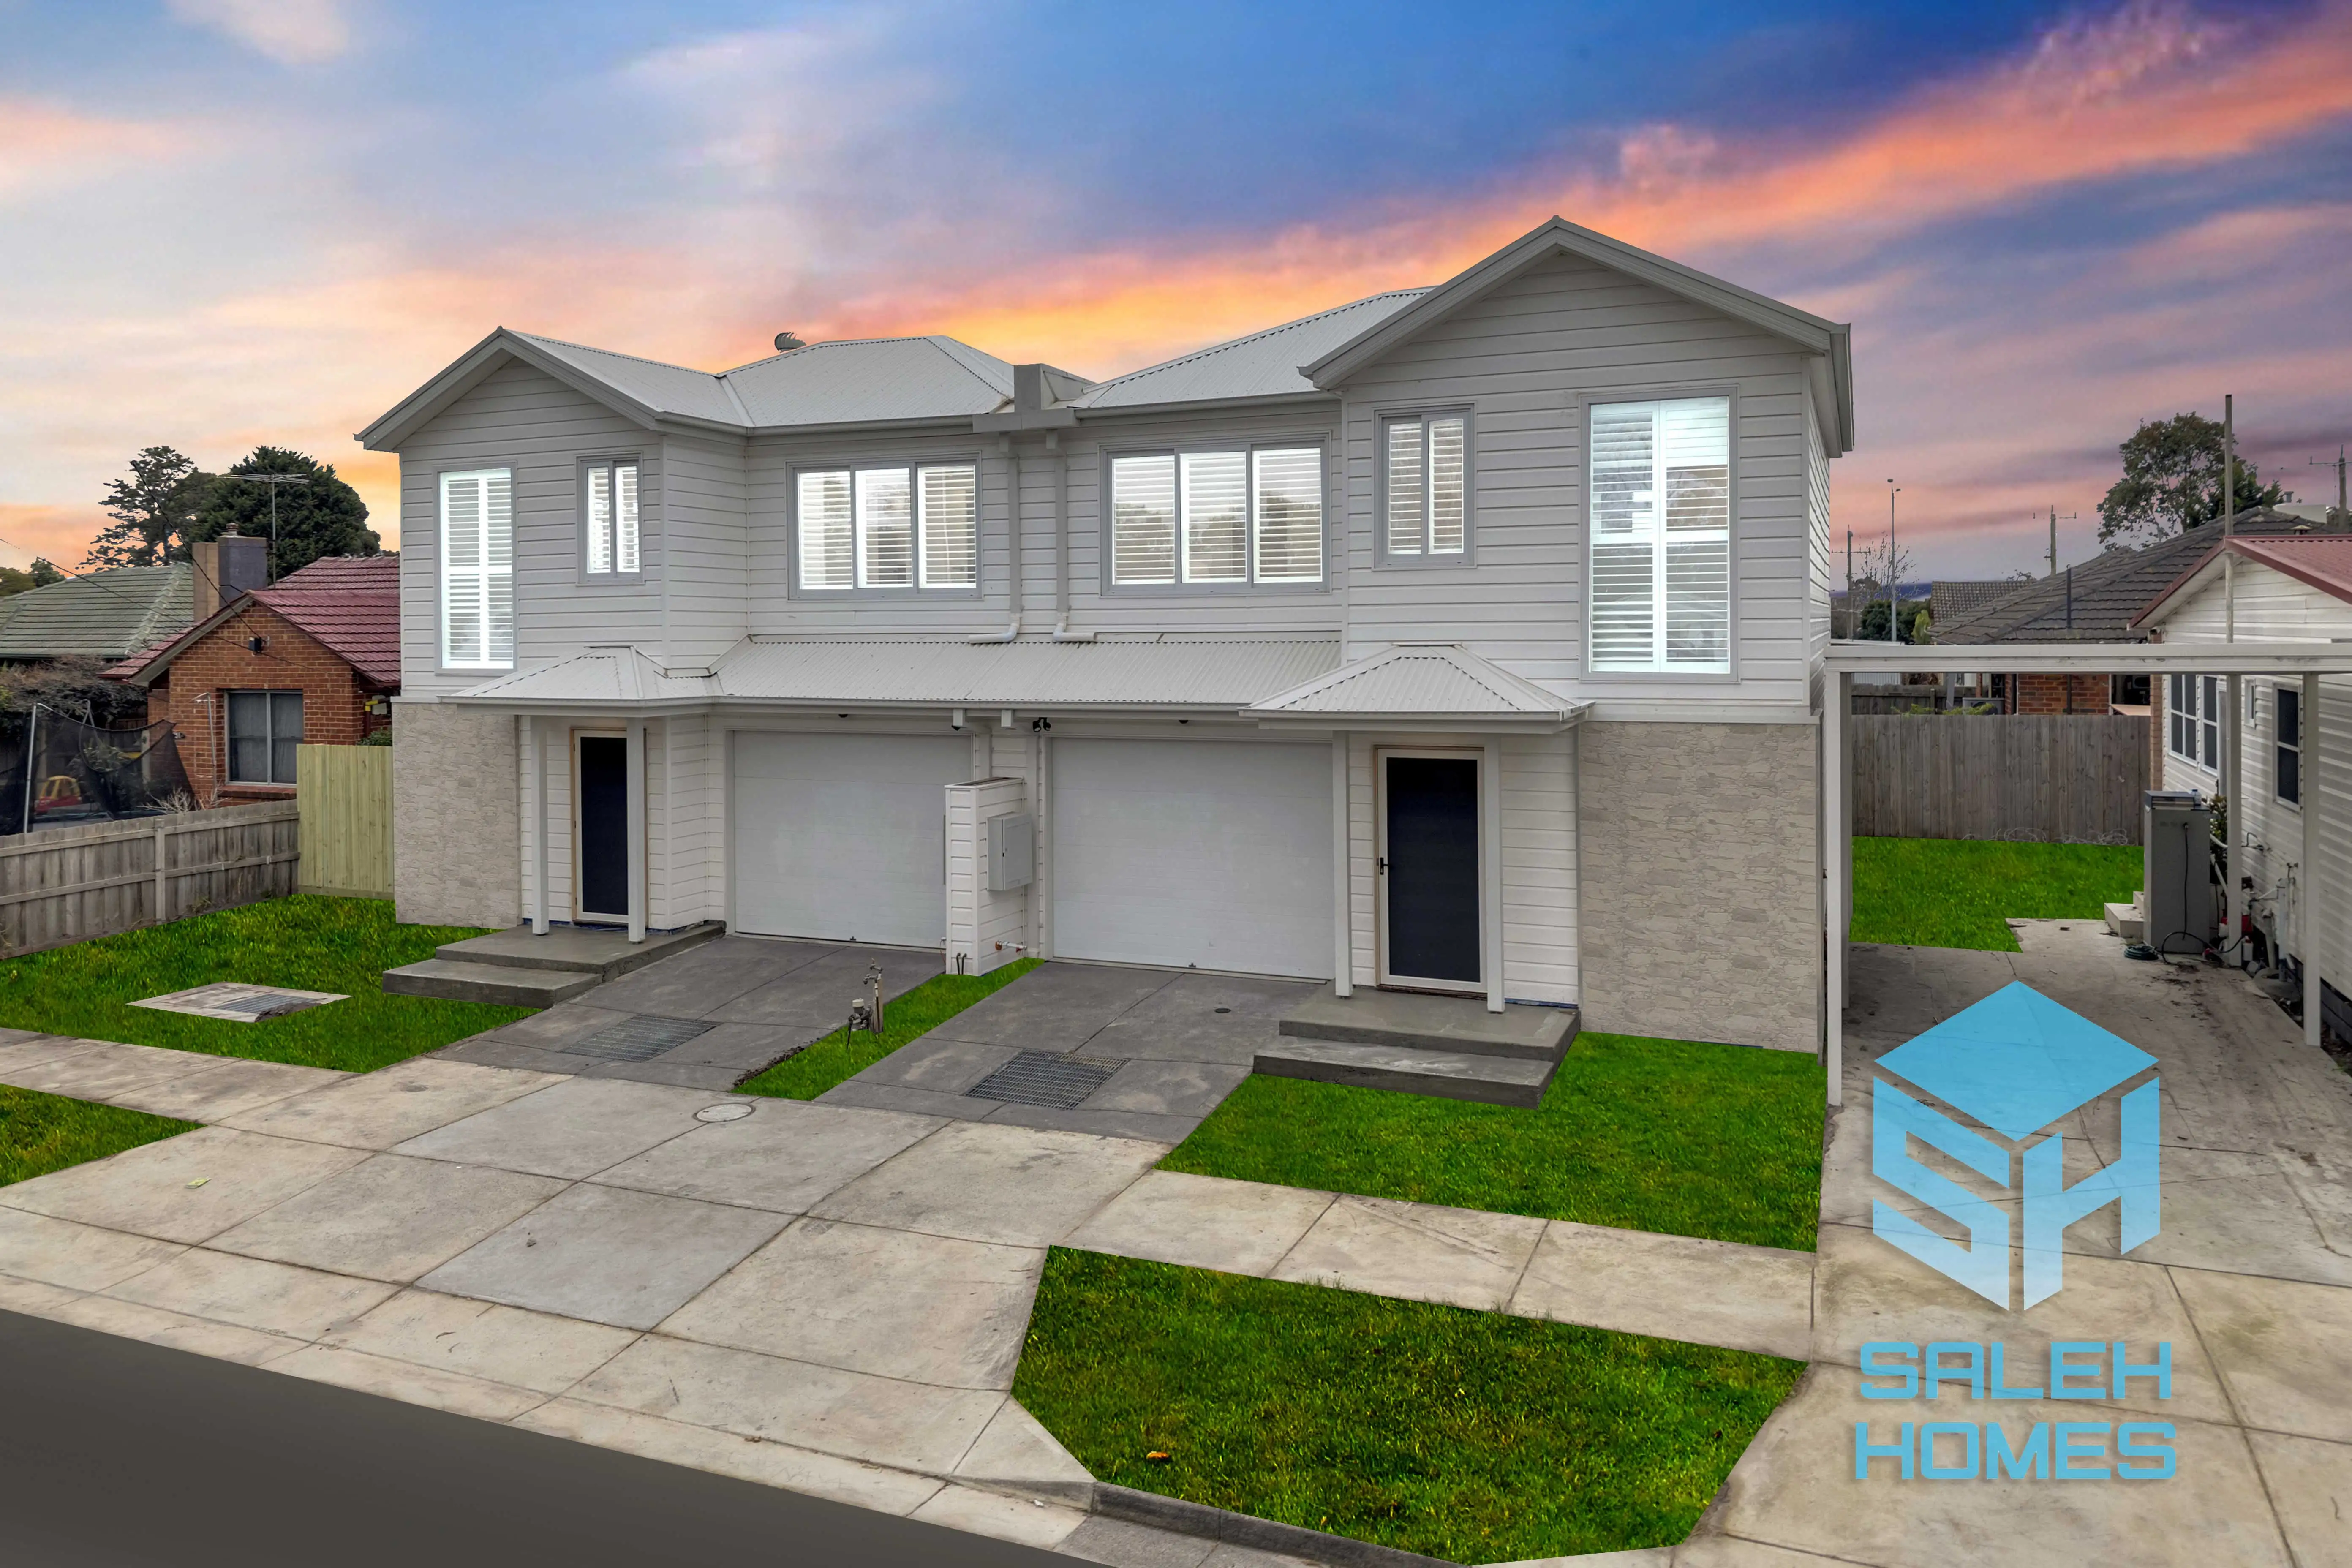
Buyers in the north east tend to value space, light, storage and a connection to the garden over sheer bedroom count. Townhouses that feel like compact family homes, with real backyards, good natural light and quality finishes, are the ones that hold their value. Materials that sit comfortably among trees, such as timber-look cladding, brick and stone, suit the area's character. Our townhouses in Frankston North show how a modern facade with feature cladding can give a pair of homes a clean, contemporary street presence.
Bring the Builder In Before Lodgement
The most expensive mistakes in a townhouse project are designed in. A builder involved at concept stage can test structure, services, retaining, drainage and site access while changes are cheap, and provide a construction cost you can rely on in your feasibility. Every new dwelling also needs to meet the 7-star energy minimum and, from 1 January 2027, be all-electric to receive a building permit.
Common Questions
What makes a good townhouse site in the north east?
Reasonable frontage, manageable slope, a suitable zone, no overlay that rules out the density you want, and proximity to transport and shops. A site that ticks most of these boxes usually makes the numbers easier.
Can I develop my own home's block?
Yes. Many landowners start by developing land they already own, sometimes keeping one townhouse to live in. Get tax and finance advice early, as it affects how the project should be structured.
How long before construction can start?
That depends on design, the planning process and the building permit. A compliant design under the Townhouse and Low-Rise Code generally moves through council with fewer delays than before the 2025 reforms.
Developing in the North East?
Saleh Developments works with landowners and developers across Melbourne, from feasibility through to completed homes. If you're considering North East Melbourne townhouse development, speak with our development team.
Related Reading
- North East Melbourne Dual Occupancy: What Manningham, Banyule and Nillumbik Owners Need to Know
- Bayside Townhouse Development: What Landowners Should Know Before Lodging Plans
- Building in North East Melbourne: Designing for Sloping Sites and Green Outlooks
Curious what we've built?
Start Your Project.
We’ll Take It From Here.
Tell us about your vision and we’ll be in touch within one business day. Obligation-free consultation.